Building
Hotel for Sale In Hamra – Ras Beirut in a Prime Location
Ras Beirut
604 m²
USD 10,000,000
Downtown, Beirut
$25,000,000
Downtown, Beirut
$25,000,000

Payment via Cash
Floor level: Ground
Ready to Move In
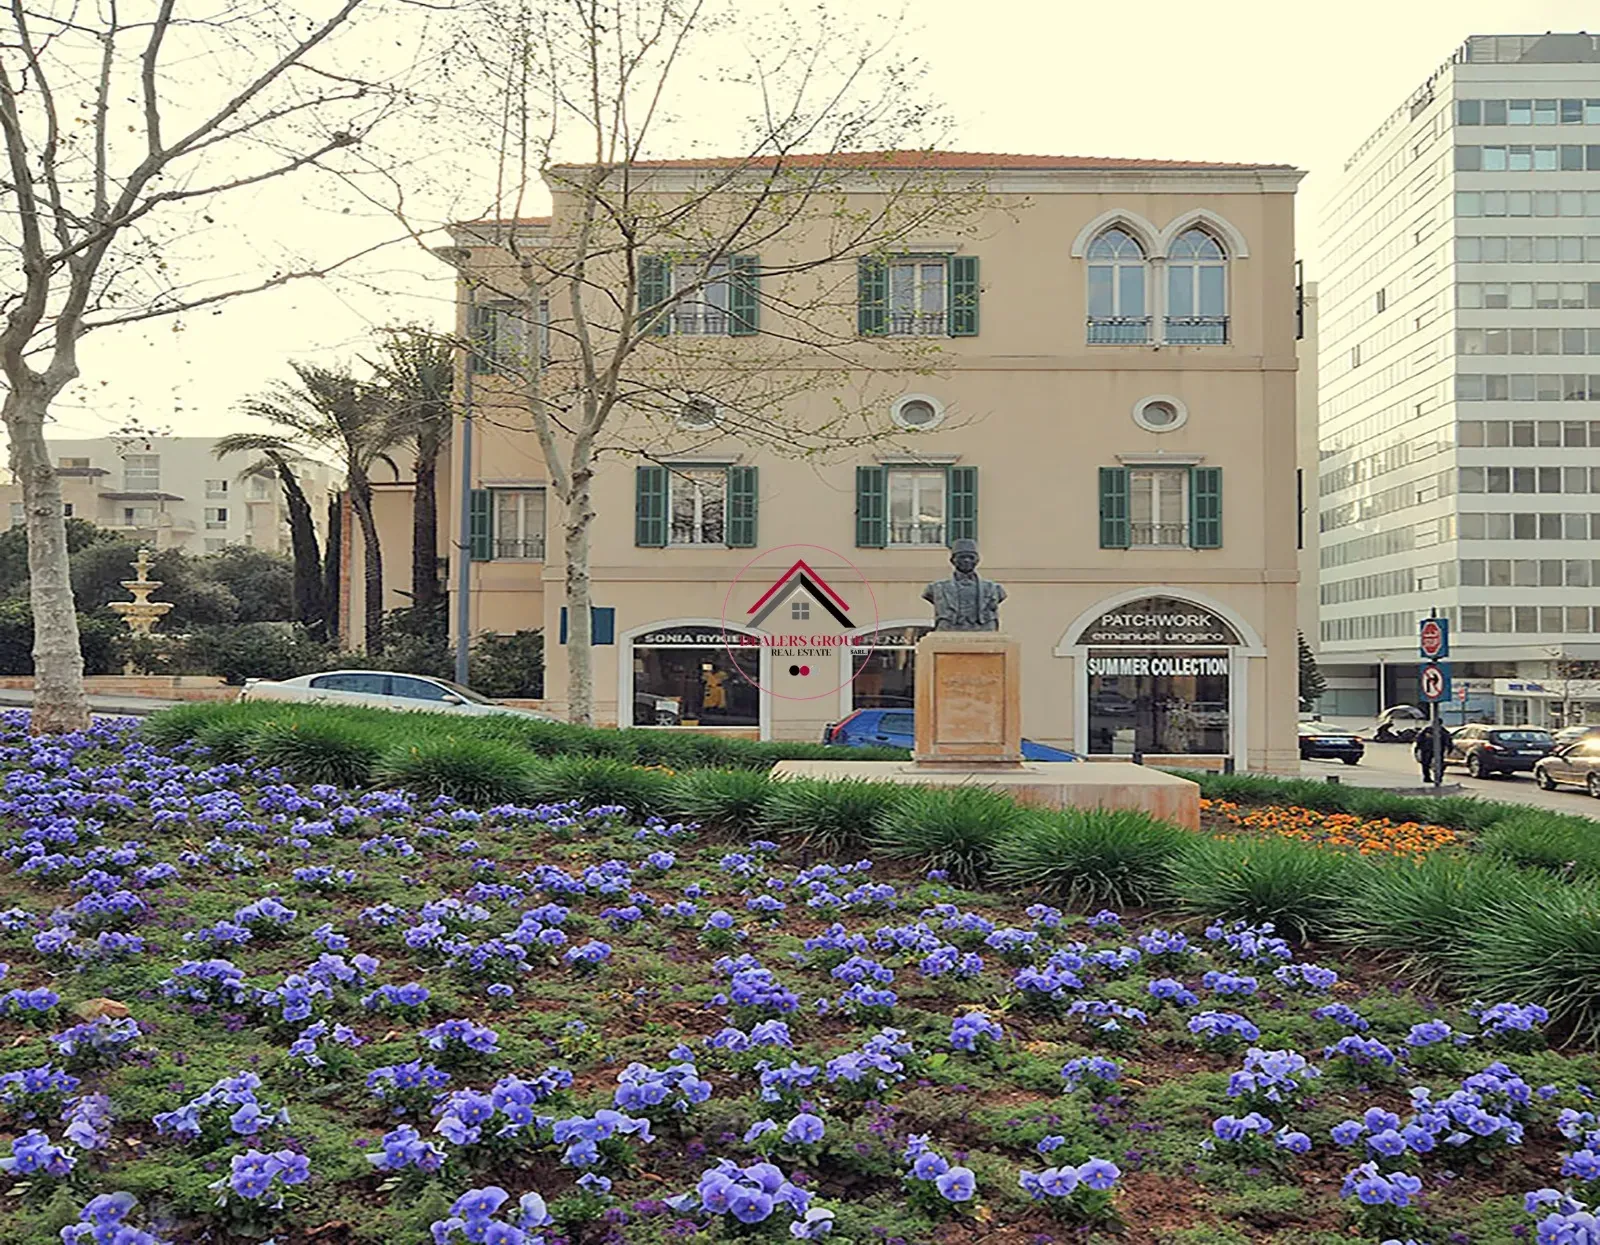
Building in Downtown, Beirut, Lebanon. For sale. USD 25,000,000. 3880 m².
This Marvelous ready to move Building consist of: Overview This Building is part of a high-spec commercial development composed of retail and office spaces, It features: - Distinguished architectural design - Aluminum-framed, double-glazed windows - 5 panoramic Mitsubishi elevators - Spacious marble-floored lobbies with reception counters - Fire escape stairwells, marble-clad corridors, suspended ceilings - Fire detection and suppression systems - Basement car parking coated with epoxy and equipped with lighting and ventilation - Outdoor terraces used by restaurants/shops - A landscaped rear gardens - Four power generators (2×700 KVA, 1×650 KVA, 1×350 KVA – Cummins & Perkins) - Control room and rooftop central A/C chillers Section 4A Layout: Located on the first basement, ground floor, and ground mezzanine. - Basement: 5 storage rooms (used exclusively for storage), one partitioned space, and stairway leading to the ground floor. - Ground: Storage area, open space, voids, two glass floor sections - Mezzanine: Void and ventilation openings Actual Use: - Basement: Mostly used by restaurant currently, for kitchen and office space (standard specs); part shared with 5A basement - Ground: Majority occupied by restaurant currently, with good specifications and ~5.5m ceiling height; overlooks main and side streets; outdoor public terrace in use - Area: ~629 m² Section 5A Layout: Located on the first basement, ground floor, and ground mezzanine. - Basement: Storage room, voids, stairwell - Ground: Storage area, voids - Mezzanine: Attic, two open spaces, and ventilation openings Actual Use: - Basement: Vacant with some office/storage rooms - Ground: Vacant, connected to 4A - Mezzanine: Used currently as kitchen for the restaurant - Area: ~605 m² Section 6A Located on the first floor, consists of an office and ventilation shaft. - 6 parking spaces (2 each on basement levels 3, 4, and 5) - Rented - Area: 558 m² + 100 m² common share Section 7A Located on the second floor, consists of an office and ventilation shaft. - 6 parking spaces - Rented - Area: 546 m² + 115 m² common share Section 8A Located on the third floor, consists of an office and ventilation shaft. - 6 parking spaces - Rented - Overlooks main road - Area: 551 m² + 115 m² common share Section 9A Located on the fourth floor, consists of an office and ventilation shaft. - 6 parking spaces - Rented - Overlooks main road - Area: 546 m² + 115 m² common share Total building Allocation Summary: Section Level(s) Covered Area (m²) Notes 4A B1, GF, G Mezz 629 Restaurant/Shop 5A B1, GF, G Mezz 605 Restaurant/Shop 6A 1st floor 658 Office 7A 2nd floor 661 Office 8A 3rd floor 666 Office 9A 4th floor 661 Office Total 3,880 sqm Asking price: $25,000,000 Brokerage fees: 2.5%