Villa
parking, garden, sea view, 2 elevators,Rabieh
Rabieh
5 beds·7 baths·800 m²
USD 1,450,000


Horsh Tabet, Metn·Ready to Move In
$7,000,000
Horsh Tabet, Metn·Ready to Move In
$7,000,000

Payment via Cash
Floor level: Ground
Ready to Move In
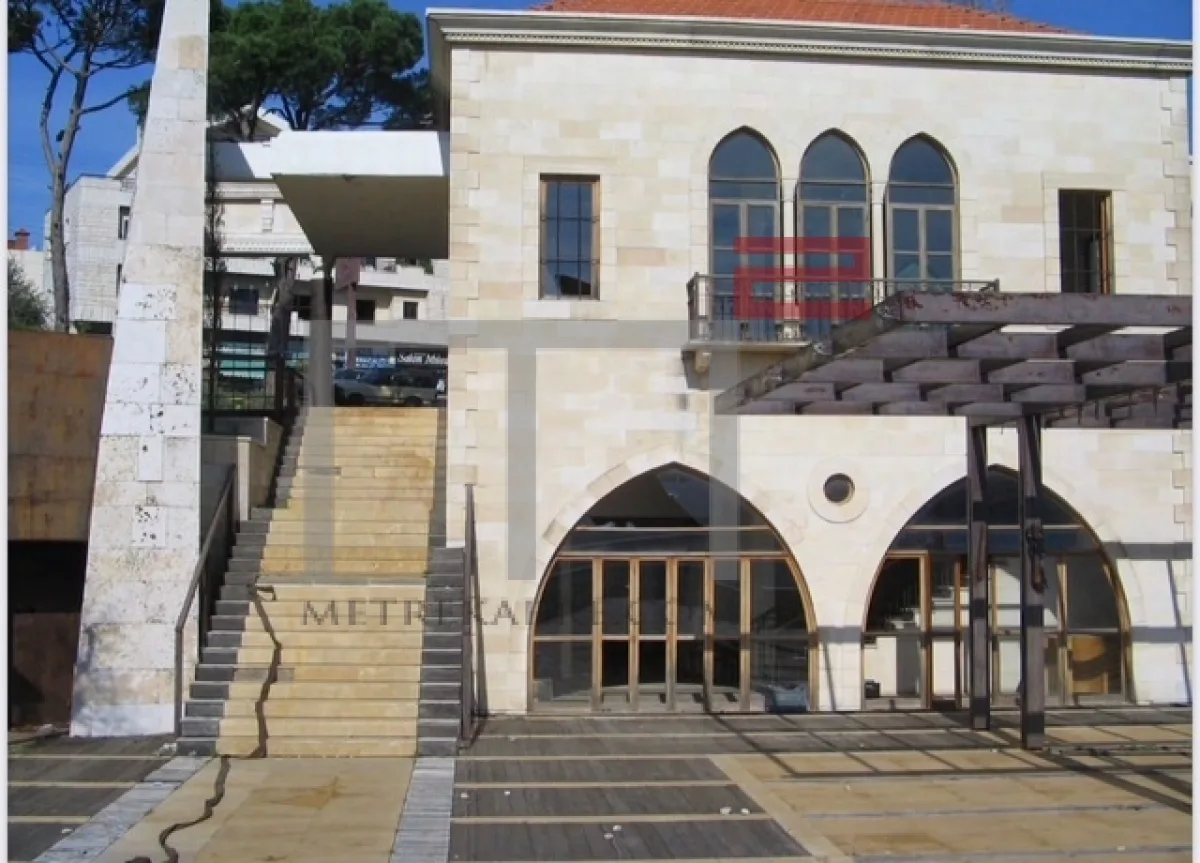
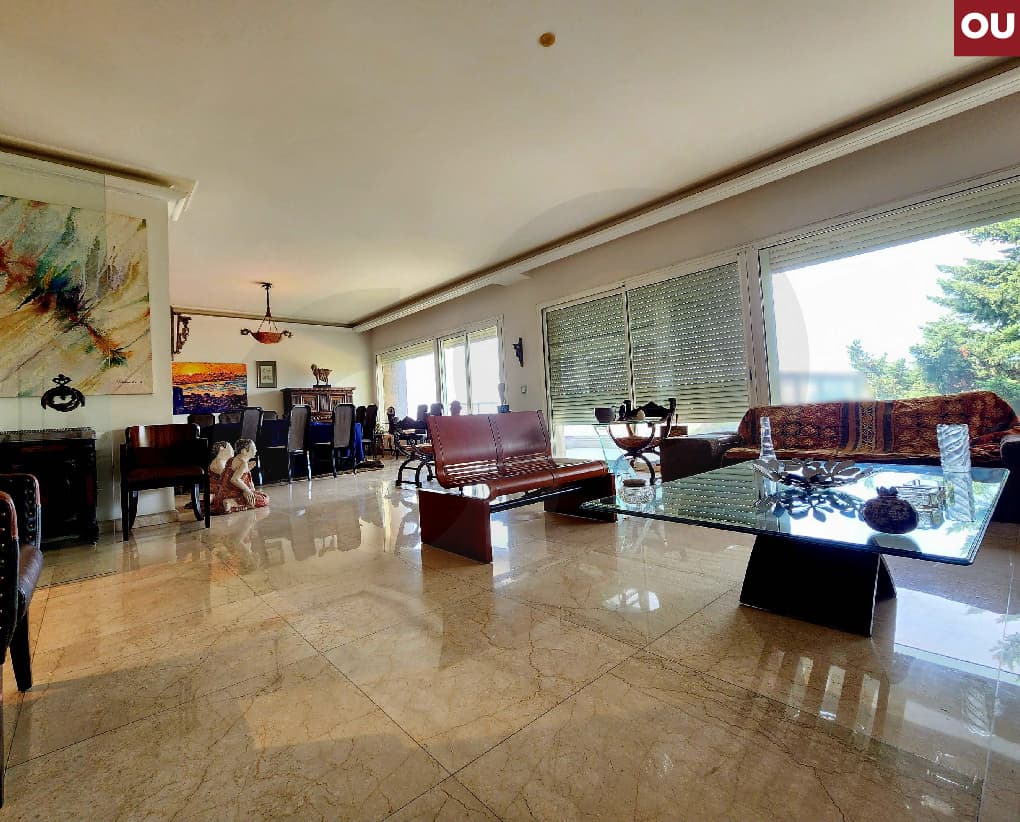
Rare to find a Villa in Horsh Tabet? We got you the deal of the season. Spacious garden with pool, Olive, Lemon and Avocado trees, one of the most Antique catchy standalone villas situated in the heart of Horsh Tabet; the city where everyone is eager to live in. The construction of luxurious villas during the 1960s allowed Horch Tabet to assert itself as the little “Neuilly” of Beirut. Excessive comparison or not, the district had become the address of the local political class. It was not uncommon to see ministers and deputies take up residence there. Charles Hélou had even decided to install his presidential palace there. The Ecochard plan of 1963 had planned to make the region a villa zone, decreeing many plots of land non edificant to preserve the wooded areas. As a result, the region remains today one of the greenest on the outskirts of the capital although the old pine forest is no longer as dense as before. Thanks to an exploitation coefficient of 30% on the ground which implies wide spacing between buildings, the environment is not very dense. Adding to this, are wide and well-maintained communication routes. All the ingredients are there to offer a pleasant urban landscape. The region is also particularly well equipped: shopping centers (Futuroscope, Le Mall), luxury hotels (Habtoor, Metropolitan), hospitals (Hayek, Lebanese-Canadian Hospital), schools and university branches... Today, Horch Tabet increasingly attracts local and expatriate clientele. The triplex villa is consisted of: 3 large floors with large stairs, service stairs, and an internal elevator. - Floor 1 (reception area): a large entry hall, 2 spacious living rooms, a large dining room, a guest restroom, a kitchen, a small bedroom with adjacent restroom, and a storage room. All rooms have a direct view on the lush garden. One of the living rooms and a kitchen have a view on the pool. - Floor 2 (private area): 4 bedrooms, 3 individual bathrooms, a living room, and a smaller kitchen. All rooms have adjacent balconies. The largest master bedroom and the living room have each a large balcony. - Floor 3: large open space, which can serve as a suite, an office area, or a reception area, with a bedroom and a small kitchenette as well as a large storage room. - 1 large basement spaces, closed with a metal door. - Large garden surrounding the Villa with pine and fruit trees. - An outdoor swimming pool. - 1 indoor garage spaces, 2 outdoor garage spaces. - A small apartment space with a bedroom, a kitchen, and a bathroom for the janitor. - A utility room (AC, heater, etc.) - A boundary stone and metal wall surrounds the property. - Metal door for the garage and the main entry. Price: 7,000,000$ + 2.5% commission FOR MORE INFO DO NOT HESITATE TO CONTACT US ON : 71/000750 LT111450